HS_WHTHoriz_NoTag
Save
Ask
Tour
Hide
Share
$4,695,000
New Listing

40853 N 94TH Street
Scottsdale, AZ 85262

For Sale|Single Family Residence|Active
4
Beds
6
Total Baths
5
Full Baths
1
Partial Bath
2007
Built
Subdivision:
DESERT MOUNTAIN PHASE 3 UNIT 40
County:
Maricopa

Due to the health concerns created by Coronavirus we are offering personal 1-1 online video walkthough tours where possible.
Call Now: 602-688-7388
Is this the listing for you? We can help make it yours.
602-688-7388
40853 N 94TH Street40853 N 94TH Street40853 N 94TH Street40853 N 94TH Street
Save
Ask
Tour
Hide
Share

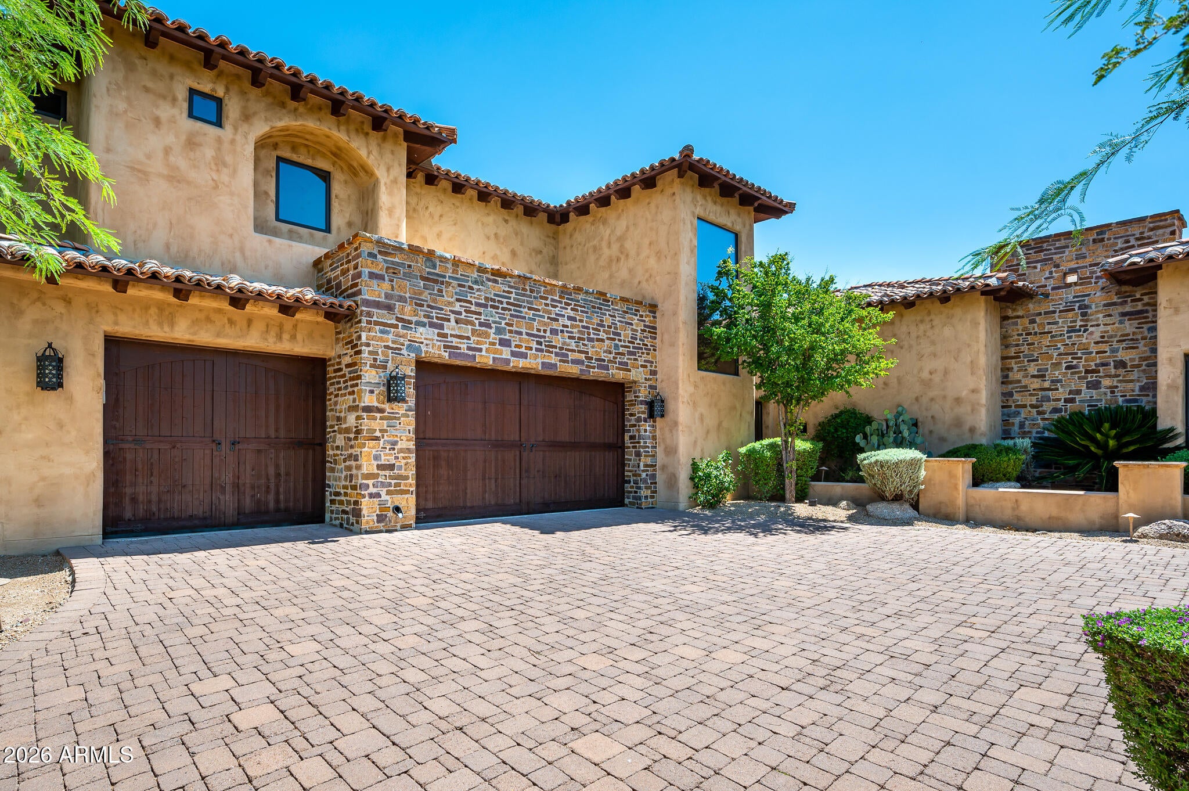
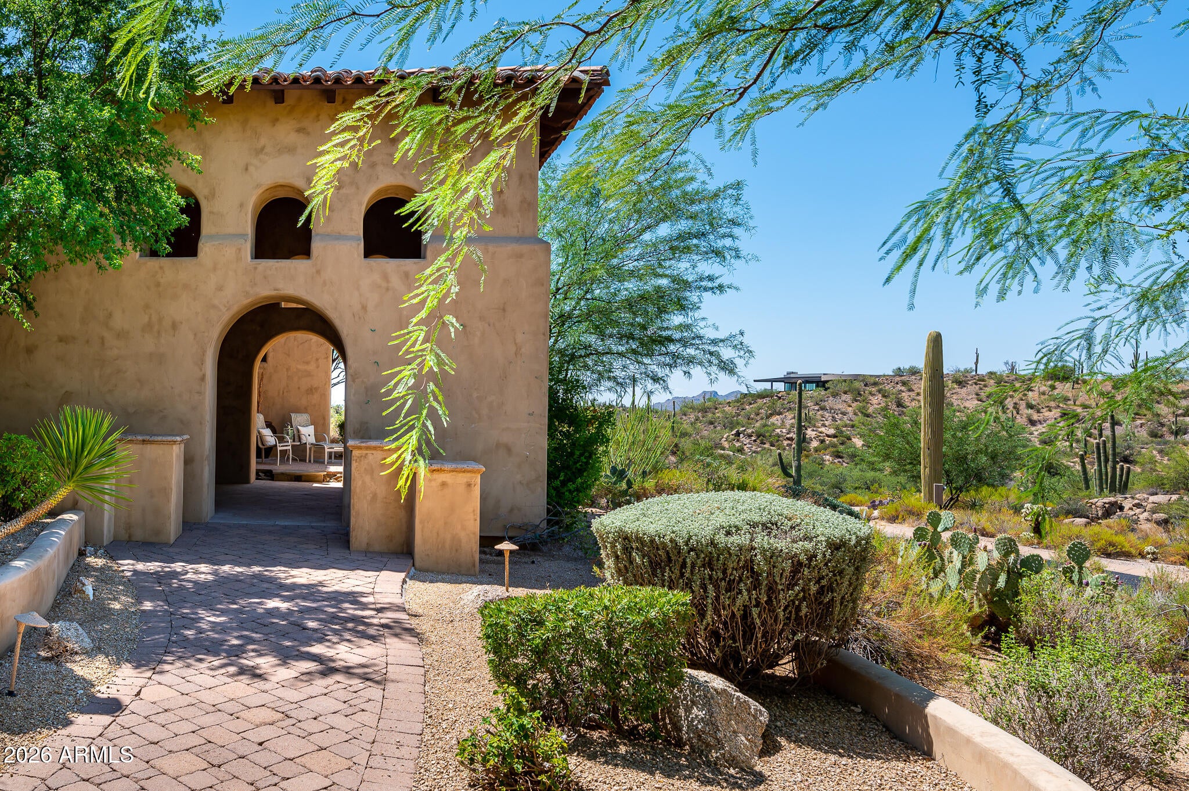
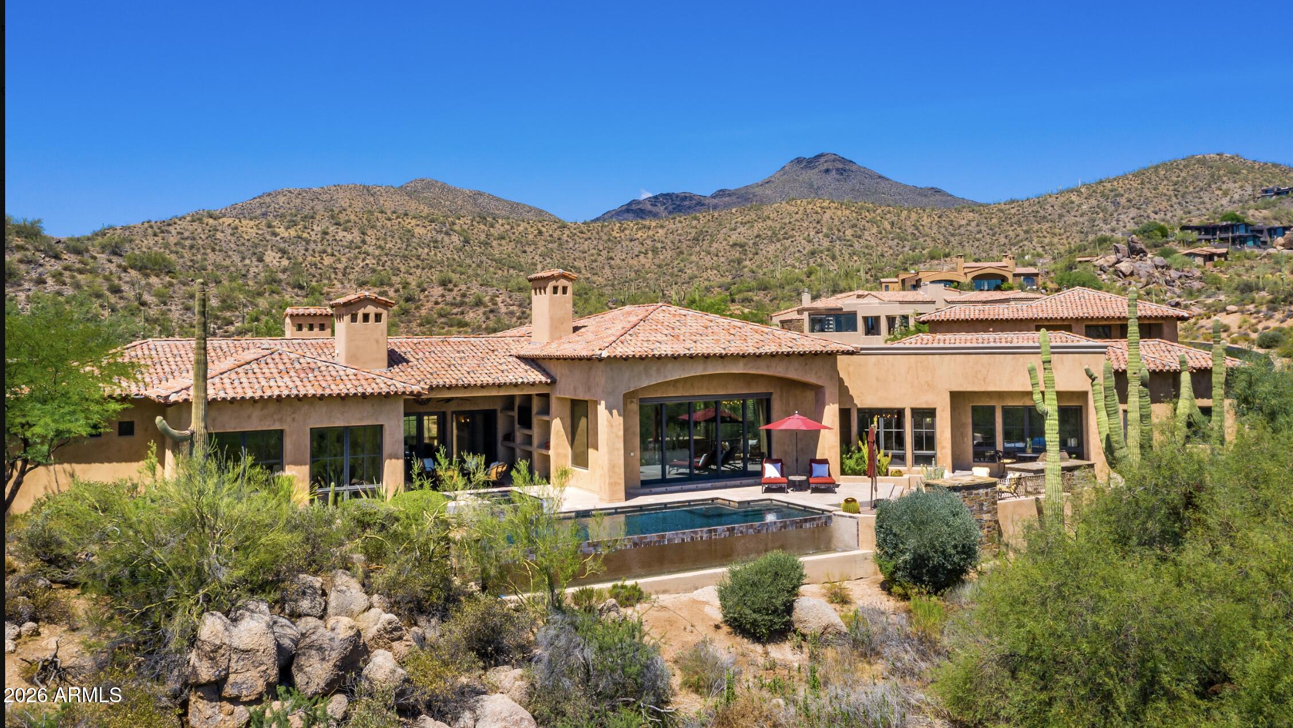
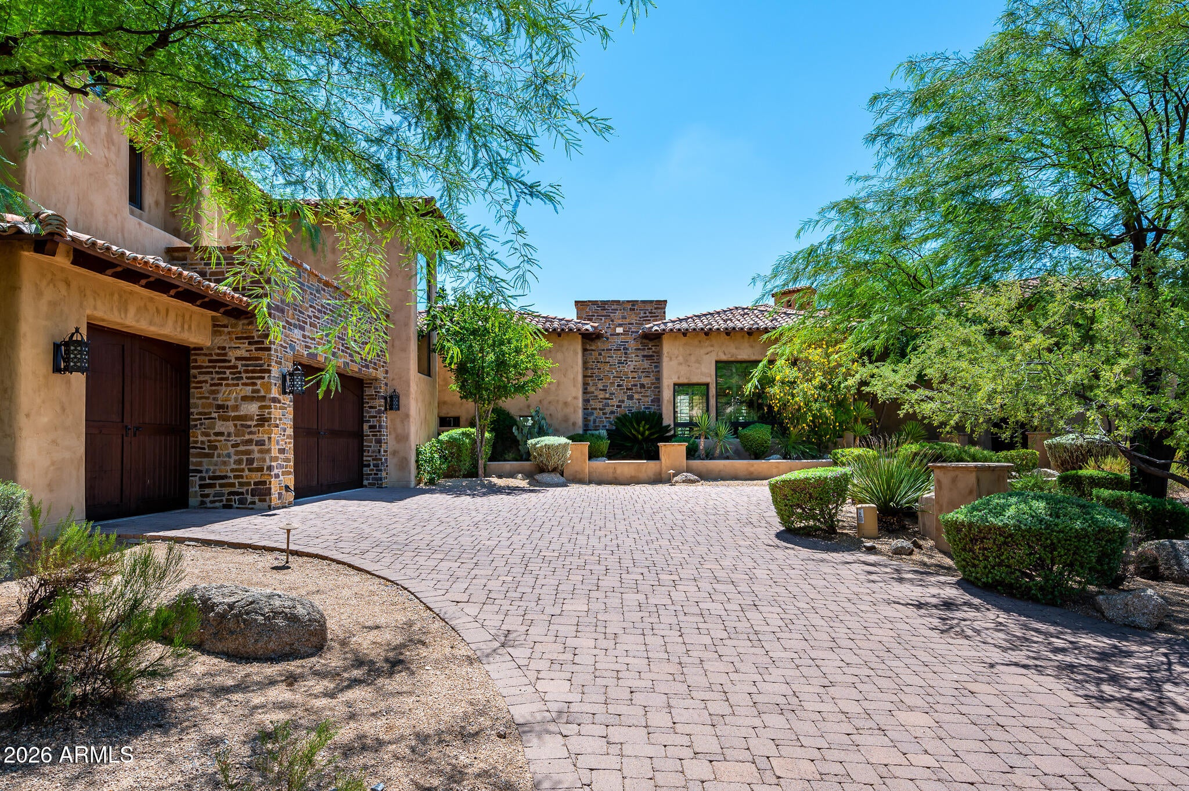
Perfectly positioned on a quiet cul-de-sac in the prestigious Saguaro Forest Village of Desert Mountain, this stunning Mediterranean-style estate with a Golf Membership available, offers timeless elegance, exceptional craftsmanship, and sweeping panoramic views from every room. Overlooking the 13th fairway of Chiricahua Golf Course with commanding vistas of Apache Peak and the surrounding mountains, this residence captures the very essence of luxury desert living. Crafted with exquisite attention to detail, the home is a masterpiece of quality and design. Rich stonework, chipped-edge travertine flooring, intricate beamed ceiling treatments, fine millwork, and granite countertops reflect the thoughtful craftsmanship found throughout.

Save
Ask
Tour
Hide
Share
Listing Snapshot
Price 
$4,695,000
Days On Site 
0 Days
Bedrooms 
4
Inside Area (SqFt) 
N/A
Total Baths 
6
Full Baths 
5
Partial Baths 
1
Lot Size 
1.01 Acres
Year Built 
2007
MLS® Number 
7089833
Status 
Active
Property Tax 
$14,685
HOA/Condo/Coop Fees 
$2,529 Semi-Annually
Sq Ft Source 
Assessor
Friends & Family
Recent Activity
7 hours agoListing updated with changes from the MLS®
7 hours agoListing first seen on site
General Features
Acres 
1.01
Cross Street 
Pima rd and Cave Creek rd
Disclosures 
Seller Discl AvailAgency Discl Req
Garage 
Yes
Garage Spaces 
4
Land Lease 
No
Levels 
Two
Number Of Stories 
2
Parking 
Garage Door OpenerDirect Access
Property Sub Type 
Single Family Residence
Security 
Security GuardSecurity System OwnedFire Sprinkler System
Sewer 
Public Sewer
Style 
Santa Barbara/Tuscan
Water Source 
Public
Interior Features
Appliances 
DishwasherDisposalRefrigeratorGas CooktopMicrowaveBuilt-In Gas OvenWasherDryerWater Softener Owned
Cooling 
Central Air
Fireplace 
Yes
Fireplace Features 
Living RoomMaster BedroomGasOutside
Fireplaces 
3
Flooring 
CarpetStoneWood
Heating 
Natural Gas
Interior 
Double VanityBreakfast BarPantryKitchen IslandGranite CountersHigh Speed InternetVaulted Ceiling(s)High Ceilings
Spa 
Yes
Window Features 
Solar ScreensDouble Pane Windows
Save
Ask
Tour
Hide
Share
Exterior Features
Construction Details 
StoneBlockStucco
Exterior 
BarbecueBuilt-in Barbecue
Fencing 
Wrought IronBlock
Lot Features 
On Golf CourseCul-De-SacDesert FrontDesert BackSprinklers In FrontSprinklers In Rear
Patio And Porch 
Patio
Pool Features 
HeatedOutdoor Pool
Private Pool 
Yes
Roof 
TileFoam
Spa 
Yes
Spa Features 
PrivateHeated
View 
Mountain(s)Golf Course
Waterview 
Mountain(s)Golf Course
Windows/Doors 
Solar ScreensDouble Pane Windows
Community Features
Accessibility Features 
Therapeutic Whirlpool
Association Fee 
$2529.0
Association Fee Frequency 
Semi-Annually
Community Features 
GatedGolfTennis Court(s)PlaygroundClubhouseFitness CenterSidewalks
School District 
Cave Creek Unified District
Township 
6N
Financing Terms Available 
CashConventional
Schools
School District
Cave Creek Unified District
Elementary School
Black Mountain Elementary School
Middle School
Sonoran Trails Middle School
High School
Cactus Shadows High School
Listing courtesy of Russ Lyon Sotheby's International Realty.


All information should be verified by the recipient and none is guaranteed as accurate by ARMLS. Copyright 2026 Arizona Regional Multiple Listing Service, Inc. All rights reserved.
Last checked: 2026-10-06 10:09 AM UTC

Neighborhood & Commute
Source: Walkscore
Save
Ask
Tour
Hide
Share

Let's Connect

I'm social! Connect with me on all the popular social media channels.

Realty In Style Instagram

Follow Realty In Style on Instagram for beautiful homes and design inspiration!

Scroll to Top