HS_WHTHoriz_NoTag
Save
Ask
Tour
Hide
Share
$329,900
New Listing

12802 W BLUE BONNET Drive
Sun City West, AZ 85375

For Sale|Single Family Residence|Active
2
Beds
2
Total Baths
2
Full Baths
1983
Built
Subdivision:
SUN CITY WEST UNIT 17
County:
Maricopa

Due to the health concerns created by Coronavirus we are offering personal 1-1 online video walkthough tours where possible.
Call Now: 602-688-7388
Is this the listing for you? We can help make it yours.
602-688-7388
12802 W BLUE BONNET Drive12802 W BLUE BONNET Drive12802 W BLUE BONNET Drive12802 W BLUE BONNET Drive
Save
Ask
Tour
Hide
Share

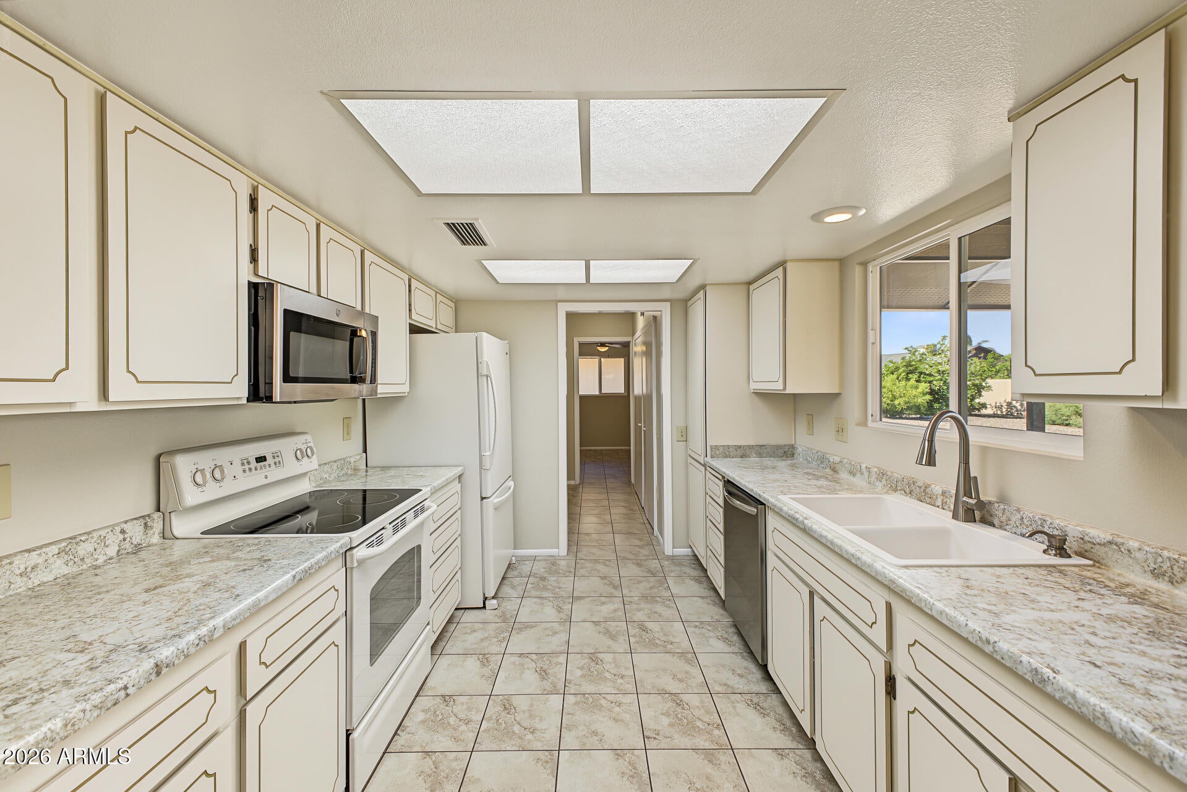
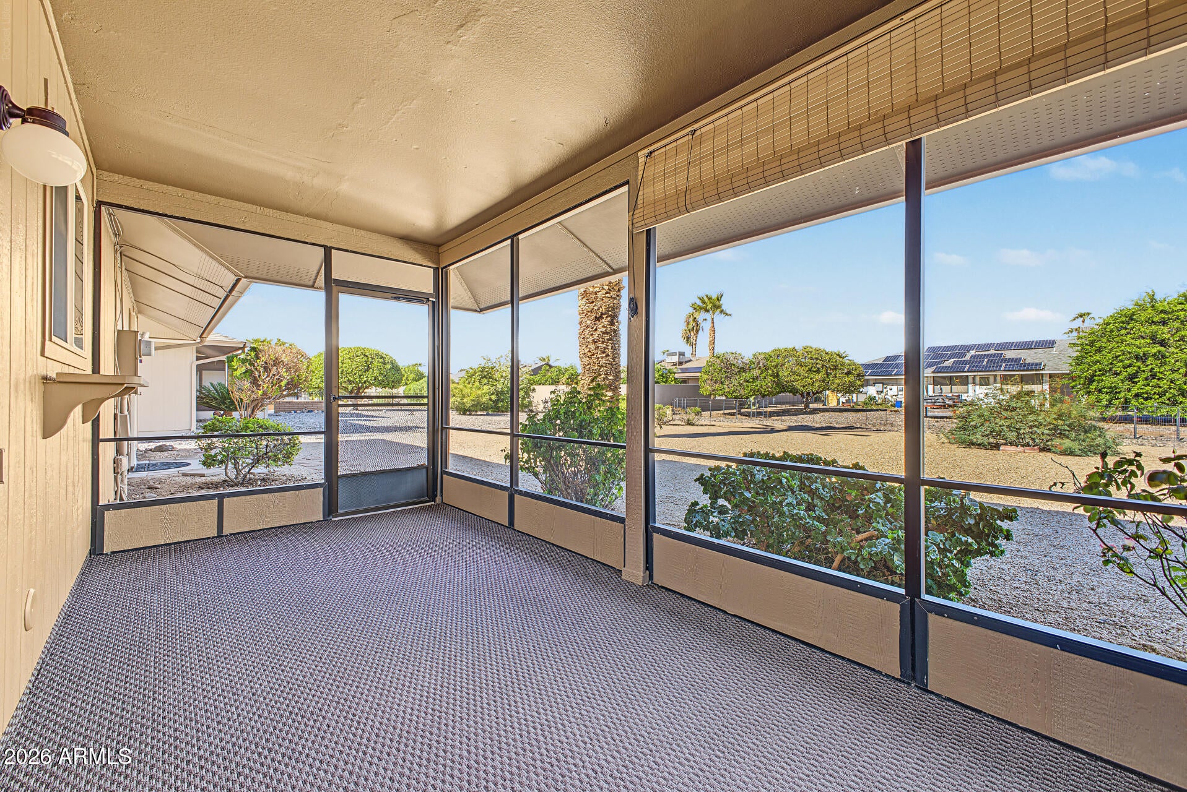
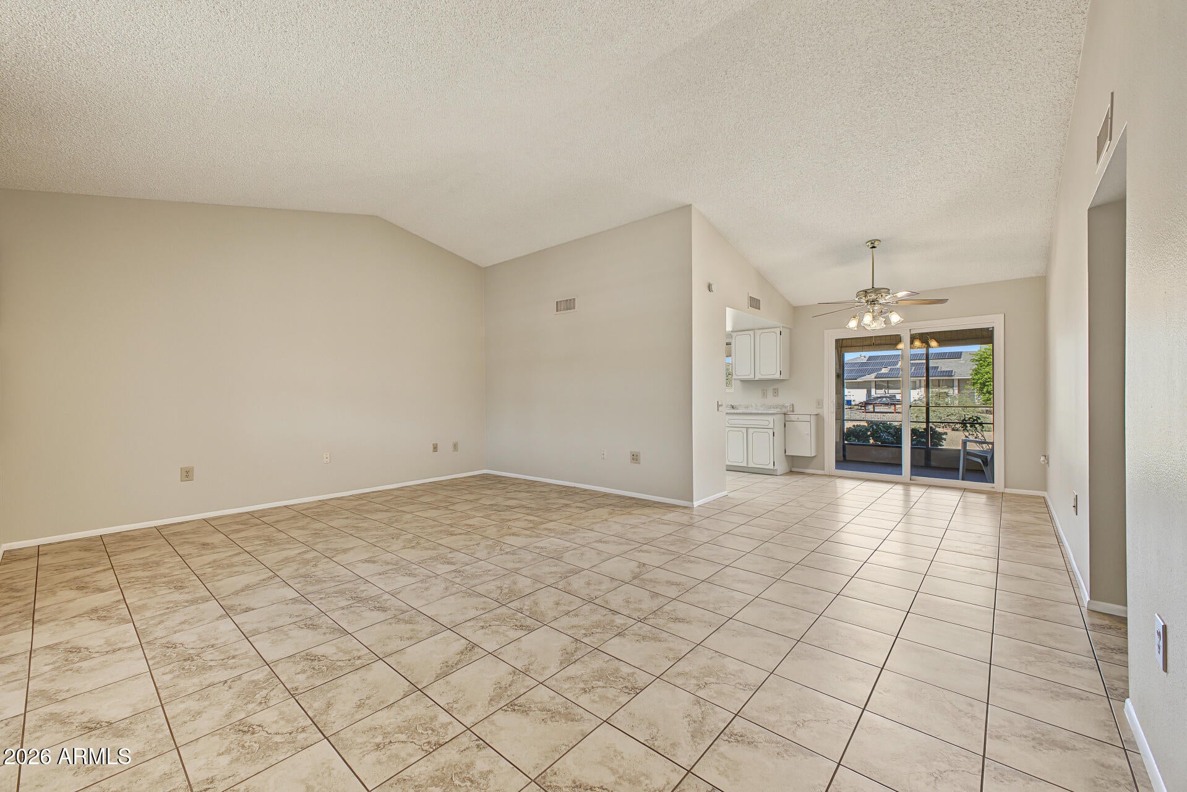
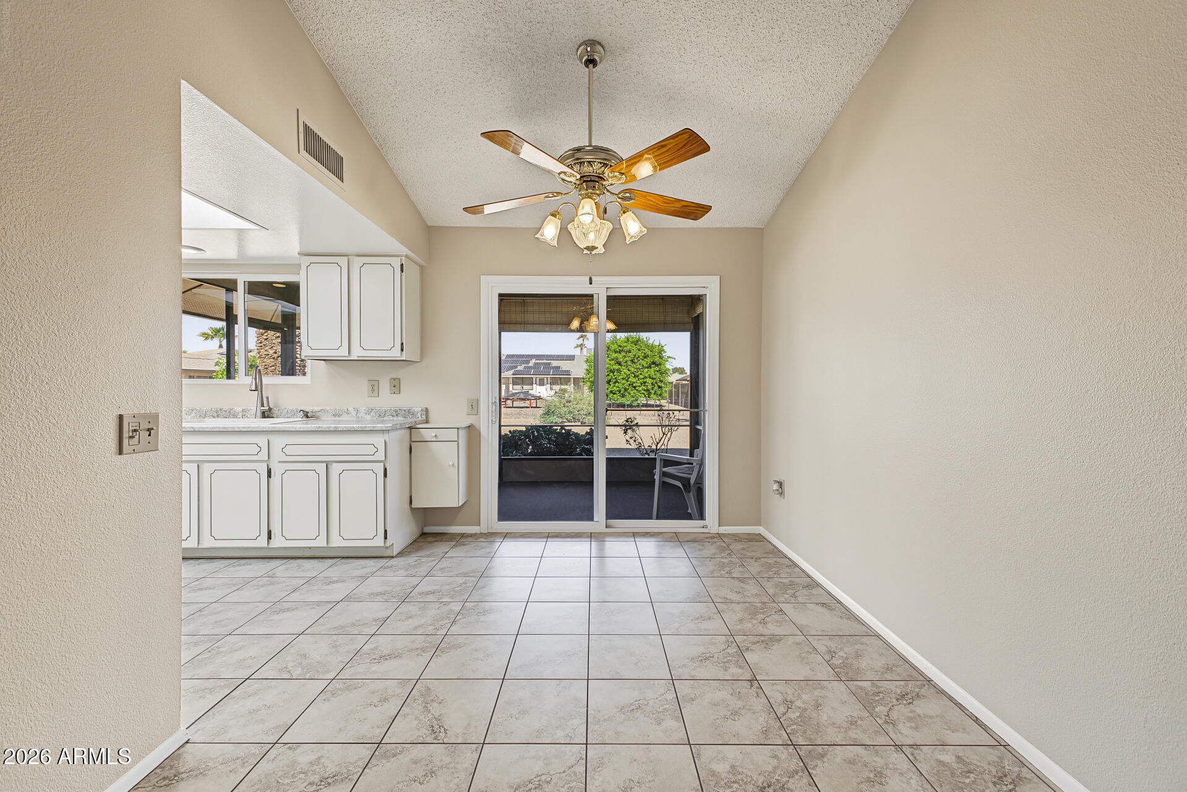
Freshly painted inside & out Sept 2026, main waterline replaced from the house to the meter & new smoke detectors 2024, new garage door and opener, new ActivePure Air Scrubber installed 2023, new microwave & new dishwasher 2022, new Trane 14 seer AC / Heat pump under warranty, kitchen counter tops, composite sink, disposal, faucet, both bathroom updated with new cabinets, faucets, lighting, mirrors, tile in 2 bedrooms installed 2020, screened in patio outdoor carpet 2019, Pella dual pain windows, sun screens, ceiling fans though-out, all in this gently lived in 2 bedroom, 2 bath, 2 car garage, 1308 sq ft home. Sun City West is a wonderful golf course community with lakes, recreation facilities, indoor & outdoor swimming pools & walking tracks, pickle ball courts, and so much more to offer!

Save
Ask
Tour
Hide
Share
Listing Snapshot
Price 
$329,900
Days On Site 
0 Days
Bedrooms 
2
Inside Area (SqFt) 
N/A
Total Baths 
2
Full Baths 
2
Partial Baths 
N/A
Lot Size 
0.2 Acres
Year Built 
1983
MLS® Number 
7089842
Status 
Active
Property Tax 
$665
HOA/Condo/Coop Fees 
N/A
Sq Ft Source 
Owner
Friends & Family
Recent Activity
5 hours agoListing updated with changes from the MLS®
6 hours agoListing first seen on site
General Features
Acres 
0.2
Attached Garage 
Yes
Cross Street 
Beardsley & Stardust
Disclosures 
Seller Discl AvailAgency Discl ReqVicinity of an Airport
Foundation 
Slab
Garage 
Yes
Garage Spaces 
2
Land Lease 
No
Levels 
One
Number Of Stories 
1
Parking 
Garage Door OpenerDirect Access
Parking Spaces 
2
Property Sub Type 
Single Family Residence
Sewer 
Public Sewer
Style 
Ranch
Interior Features
Appliances 
DishwasherDisposalRefrigeratorMicrowaveElectric Range
Cooling 
Ceiling Fan(s)Central AirHeat Pump
Flooring 
Tile
Heating 
ElectricHeat Pump
Interior 
Double VanityPantryLaminate CountersHigh Speed InternetVaulted Ceiling(s)
Laundry Features 
Washer HookupInside
Spa 
Yes
Window Features 
ScreensDouble Pane Windows
Bedroom 2 
Dimensions - 13.0 x 12.0
Great Room 
Dimensions - 20.0 x 14.5
Master Bedroom 
Dimensions - 15.0 x 11.5
Office 
Dimensions - 11.5 x 8.0
Other Room 
Dimensions - 17.5 x 7.5Description - Screened in Porch
Save
Ask
Tour
Hide
Share
Exterior Features
Construction Details 
Wood Siding
Fencing 
BlockPartial
Lot Features 
Desert FrontDesert BackSprinklers In FrontSprinklers In Rear
Patio And Porch 
ScreenedPatio
Pool Features 
IndoorLapHeated
Roof 
Composition
Spa 
Yes
Spa Features 
Heated
Windows/Doors 
ScreensDouble Pane Windows
Community Features
Accessibility Features 
Accessible Full Bath
Community Features 
LakeGolfTennis Court(s)PlaygroundClubhouseFitness CenterSidewalks
School District 
Adult
Township 
4N
Financing Terms Available 
CashVA LoanFHAConventional1031 Exchange
Roads 
Asphalt
Schools
School District
Adult
Elementary School
Adult
Middle School
Adult
High School
Adult
Listing courtesy of Arizona Premier Realty Homes & Land, LLC.


All information should be verified by the recipient and none is guaranteed as accurate by ARMLS. Copyright 2026 Arizona Regional Multiple Listing Service, Inc. All rights reserved.
Last checked: 2026-10-06 10:04 AM UTC

Neighborhood & Commute
Source: Walkscore
Save
Ask
Tour
Hide
Share

Let's Connect

I'm social! Connect with me on all the popular social media channels.

Realty In Style Instagram

Follow Realty In Style on Instagram for beautiful homes and design inspiration!

Scroll to Top